
Buildings & Extensions in Hertfordshire & Essex
Planning a building project at home? First2Install provides building and property improvement services for homeowners across Hertfordshire, Essex and nearby areas. From extensions and outbuildings to structural alterations and internal renovation, we can discuss the work you have in mind and help you establish a practical way forward.
With experience dating back to 1989, we understand the importance of careful preparation, suitable materials and workmanship that fits the property and the purpose of the project.
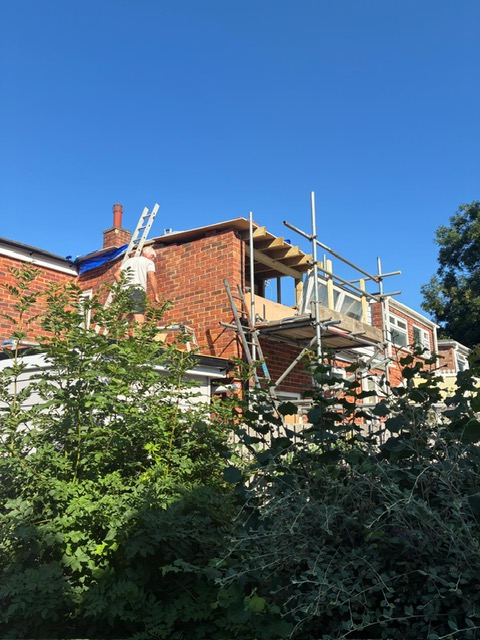
Building Work & Property Improvements
Building projects vary in scale and complexity. We can discuss the type of improvement you are considering and the practical requirements involved, including access, structure, materials, services and finishing work.
Extensions & Additional Living Space
An extension can provide a larger kitchen, an additional bedroom, a family room or more flexible living space. The design needs to work with the existing property and take account of planning, Building Regulations, structural requirements and drainage where applicable.
Garages, Outbuildings & Garden Buildings
Garages and outbuildings can provide useful storage, workspace or additional functional space. The appropriate construction and specification depend on the intended use, location, ground conditions and any approvals required.
Internal Alterations & Reconfiguration
Changes inside a property can make rooms work better for everyday life. Projects may include internal renovations, alterations to room layouts and new internal walls. Where structural elements are affected, suitable assessment and design are important before work begins.
Porches, Canopies & Other Building Work
A porch or canopy can change the entrance to a home and provide practical shelter. Other building improvements can be considered according to the property, the available space and the outcome you want to achieve.
Home Extension Services
Every property and household is different. We take time to understand what you want to achieve before discussing the most suitable approach. An extension may provide the extra space you need without the upheaval of moving home.
Types of Home Extensions
- Single-storey extensions: add useful ground-floor space for a larger kitchen, dining area, living room or family room.
- Two-storey extensions: create additional space across more than one level, subject to the property, design and necessary approvals.
- Kitchen extensions: open up a cramped layout or create a larger kitchen-diner with room for everyday family life.
- Bedroom and living-space extensions: provide an extra bedroom, larger lounge, playroom or flexible family space.
- Home office extensions: create a dedicated workspace separate from the main living areas.
A Design That Suits Your Property
The extension should feel like a natural part of your home. Important considerations include how the new space connects to existing rooms, access to natural light, roof design, external materials, insulation and the overall layout. We can discuss your priorities and the practical factors that may influence the design.
How an Extension Project Takes Shape
Good preparation helps keep an extension project organised. The stages will vary depending on the size and complexity of the work, but typically include:
- Initial discussion: talk through your ideas, priorities and the space you want to create.
- Property assessment: consider the existing building, site conditions and practical constraints.
- Design and approvals: develop the proposal and establish which permissions, drawings and technical details are required.
- Planning the work: agree the scope, specification, programme and arrangements for the build.
- Construction: complete the relevant groundworks, structure, roof, external envelope and internal work.
- Finishing: complete the agreed finishes and check the new space is ready for use.
Extension Costs & Timescales
The cost and duration of a home extension depend on its size, design, ground conditions, structural requirements, access, specification and the amount of work needed to connect it to the existing property. A straightforward single-storey addition will have different requirements from a complex multi-storey project. We can discuss the scope of your plans so that the next steps are clear.
Planning, Structure & Building Regulations
Before starting building work, it is important to understand the requirements that apply to the property and the proposed changes. Some projects may require planning permission, while others may fall within permitted development rights. Building Regulations are a separate matter and can apply even when planning permission is not needed.
Structural alterations, foundations, drainage, fire safety, insulation, ventilation and access may all need consideration depending on the project. The relevant drawings, calculations, approvals and inspections should be established before construction begins.
Planning a Successful Building Project
- Define the objective: decide what the new or improved space needs to achieve.
- Assess the property: consider the existing structure, site access, boundaries and ground conditions.
- Establish approvals: check planning, Building Regulations and any property-specific restrictions.
- Agree the specification: consider materials, finishes, services and how new work connects to the existing building.
- Plan the programme: understand the sequence of work and how the property will be used during the project.
How We Approach Building Projects
Every project has its own requirements, but a clear process helps keep the work organised:
- Initial conversation: explain what you want to change or build and what you hope to achieve.
- Project assessment: consider the property, access, existing structure and practical constraints.
- Design and approvals: establish the drawings, technical information and permissions required for the work.
- Scope and quotation: agree the work involved, specification and quotation before proceeding.
- Construction: carry out the agreed building work and associated installations.
- Completion: finish the agreed details and review the completed work.
Building Project Costs
Costs depend on the type and scale of the project, the condition of the property, structural requirements, ground conditions, access, materials and finishes. Where approvals or specialist design work are required, these may also affect the overall budget. A clear scope and assessment are needed to provide a meaningful quotation.
First2Install Home Improvement Services
This video gives an overview of the wider range of home improvement services offered by First2Install.
Building Project Photographs
Browse photographs showing examples of building and property improvement work.
Building Services Across Hertfordshire & Essex
First2Install works with homeowners across Hertfordshire, Essex and nearby areas. Our wider service area includes Hoddesdon, Hertford, Ware, Broxbourne, Cheshunt, Waltham Cross, Welwyn Garden City, Stevenage, Bishop’s Stortford, Harlow, Sawbridgeworth, Roydon and surrounding towns and villages.
Contact us with your location and details of the building work you are considering, and we can discuss whether we can help.
Building Work FAQs
What type of building work does First2Install undertake?
We can discuss a range of home building and improvement projects, including extensions, garages and outbuildings, internal alterations, renovations, porches and canopies. The suitability of each project depends on its requirements.
Do I need planning permission for building work?
Some work may be permitted development, while other projects need planning permission. The rules depend on the size, location and nature of the work and any restrictions affecting the property. Check the requirements before starting.
Will my project need Building Regulations approval?
Many types of building work are subject to Building Regulations, particularly where structural safety, fire safety, insulation, ventilation or drainage are affected. Requirements depend on the project.
Can you help with extensions and outbuildings?
First2Install can discuss extension and outbuilding projects, including the intended use, site conditions, design considerations and the work required to deliver the proposed space.
How much will my building project cost?
Costs vary according to the project size, specification, existing property, ground conditions, access and structural requirements. A clear scope and assessment are needed to prepare a realistic quotation.
Which areas do you cover?
First2Install serves Hertfordshire, Essex and nearby areas, including Hoddesdon, Hertford, Ware, Broxbourne, Cheshunt, Harlow and surrounding locations.
Talk to First2Install About Your Building Project
Tell us what you are planning, where the property is and what you would like to achieve. Contact First2Install to discuss the next steps for your building project.
