
Carport Design & Installation
A carport can provide a sheltered place to park while keeping the space open and accessible. First2Install can discuss carport projects as part of your home improvement plans, considering the available space, access to the property and the style that will complement your home.
Whether you want to provide cover for one vehicle or make better use of an existing driveway, the layout and structure need to work with the proportions and character of your property.
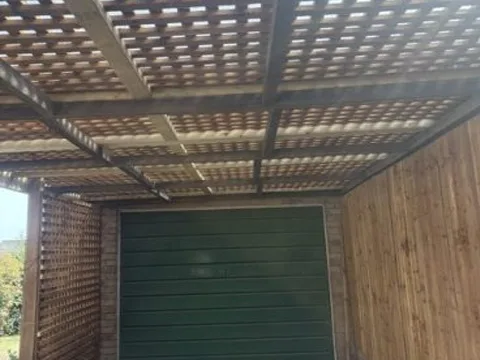
Carport installation shaped around your property
Every property has different requirements. The position of the driveway, boundaries, access routes and available space all influence the most suitable arrangement. A well-considered carport should provide practical cover without making the parking area difficult to use.
We can discuss the site, what you need from the covered space and the type of finish you have in mind before establishing the scope of the project.
Carport design and installation options
Depending on the property and the intended use, a carport project may involve a combination of the following considerations:
Structure and positioning
The location and orientation of the structure should allow straightforward vehicle access while making sensible use of the available driveway or parking area.
Roofing and weather protection
The roof design and supporting structure need to be considered in relation to the property, the intended coverage and the local conditions at the site.
Access and vehicle clearance
Allow for vehicle dimensions, door clearance, headroom and nearby gates or walkways so that parking and access remain convenient.
Finishes and appearance
Materials, colours and finishing details can influence how well a carport sits alongside the house and surrounding garden or driveway.
Ready to discuss your carport project?
Tell us about the parking space, the type of carport you are considering and where the property is located. First2Install can discuss your requirements and the next steps.
A considered approach from first enquiry to completion
A successful carport project starts with understanding the property and how the covered parking area will be used. We discuss the site, the practical requirements and the changes you have in mind before clarifying the work to be considered.
1. Discuss your requirements
Explain what you want the carport to achieve, how many vehicles it needs to accommodate and any preferences you have for its appearance.
2. Review the available space
Consider the driveway dimensions, access, boundaries, ground conditions and the position of the proposed structure.
3. Agree the design and work
Clarify the proposed layout, materials, finishes and any planning or building control checks that may apply to the property.
4. Complete the installation
Once the details and agreed scope are clear, the installation can proceed in line with the arrangements confirmed for the project.
The video below provides an overview of the services offered by First2Install. It covers the wider range of home improvement services and is not specific to carports.
Carport project photographs
Browse photographs from a First2Install carport project.
Why plan your carport carefully?
Good planning brings together the practical and visual aspects of covered parking. Vehicle size, access, available headroom, roof design, ground levels and drainage can all affect the layout. The proposed structure should also be considered in relation to the house, boundaries and surrounding space.
Planning requirements can vary with the size, height and position of a structure and the type of property. These details should be checked for the specific site before work is agreed.
Carport installation across Hertfordshire, Essex and nearby areas
First2Install serves homeowners across its wider service area, including Hertfordshire, Essex and South Cambridgeshire. The most suitable coverage and availability can be discussed when you enquire. Visit our Areas We Cover page for the current area directory.
Carport installation FAQs
What is the difference between a carport and a garage?
A carport is generally an open-sided covered parking structure, while a garage is enclosed. A carport can provide overhead shelter while keeping access around the vehicle more open.
Can a carport be added to an existing driveway?
It may be possible, depending on the available space, access, ground conditions and the design of the proposed structure. The site and intended layout need to be considered.
Can a carport be designed to suit my property?
The position, proportions, roofline and finishes can be considered in relation to the house and surrounding space. The available options depend on the site and project requirements.
Will I need planning permission?
Some carports may fall within permitted development, but this depends on factors such as height, location, boundary position, designated land and other restrictions. Check the requirements for your property with the local planning authority before work begins.
Do building regulations apply to a carport?
Requirements depend on the design and circumstances. Relevant building control guidance should be checked for the proposed structure before proceeding.
Which areas do you cover?
First2Install serves homeowners across Hertfordshire, Essex and South Cambridgeshire. Contact the team with your postcode to check your location.
How do I request a carport quote?
Use the quote enquiry page to send details of your property, the available parking space and the carport you have in mind. Photos of the proposed location can help explain the project.
